(+34) 965 836 930 info@calpesala.com
Habitaciones 3 Baños 2 Terreno 221 m²

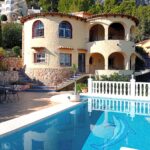
We present you this BUNGAlow almost all the advantages of a villa, but without the disadvantages of an apartment.

It is very well located, halfway between the village and the area of ​​levante, where we found several supermarkets and the beautiful Playa de la Fossa. Very close is the Park of La Vallesa, with barbecue area and children’s playground. Because of its orientation, you will enjoy plenty of natural light all day

It has two floors connected by an outside staircase, so it is ideal if you need a separate bedroom

On the ground floor there are two bedrooms, a bathroom and the kitchen open to the living-dining room. Upstairs there is another bedroom with built-in bathroom and a bright, spacious terrace.

Highlights the easy-to-maintain exterior and deck and barbecue area. It has an outdoor shower with (cold-hot water) and ample storage in the basement.

It has parking space and community pool.

It is equipped with air conditioning (cold-heat) and electric heating in bedrooms, satellite TV and internet.

Home has been renovated with new electrical system and PVC exterior joinery

Contact to see all these advantages!

Habitaciones 3 Baños 2 Terreno 221 m² Vivienda 110 m² Aparcamiento 1 Calefacción 1 Construido en 1991 Certificado Energético - Consumo F Certificado Energético - Emisiones F Latitud 38.66195038
Habitaciones 4 Baños 2 Terreno 686 m²

Located in the lower part of Maryvilla, this property enjoys more hours of sunshine and quick access to Puerto Blanco beach.

Unlike properties situated in the higher areas of the development, this privileged location not only ensures abundant natural light throughout both winter and summer, but also allows for easy, convenient access to the exclusive, newly renovated Marina PortBlanc and the charming cove of Puerto Blanco.

This versatile home is ideal for family living or as an investment property. With a valid tourist rental license and two independent levels, it can serve as a primary residence—offering plenty of space to host family and friends with complete privacy—or as a rental property, generating income from day one. The layout is as follows:

Ground floor: Features a living area divided into two distinct spaces (a lounge and a dining area), two spacious bedrooms, and a recently renovated kitchen and bathroom.

Upper floor: Boasts an open-concept design that integrates the kitchen, dining area, and a cozy living room with a fireplace. Large windows flood the entire space with natural light. There is a generous terrace with a spiral staircase leading up to a rooftop deck—the perfect spot to unwind and soak up the sun.

The house is surrounded by a garden that provides privacy. At the heart of the outdoor area lies a swimming pool, complemented by a covered kitchen—an ideal setting for enjoying the pleasant weather. Additionally, the property includes two enclosed garages, a practical storage room located beneath the utility/mechanical area, gas central heating, and air conditioning.

The Maryvilla development offers two points of access: one directly from the N-332 highway (providing quick connections to Altea, Calpe, and Benissa) and another leading down toward the town of Calpe. This second route passes right by Puerto Blanco beach—a tranquil cove with shallow waters and spectacular views of the Peñón de Ifach—as well as the new marina (www.marinaportblanc), which features walking areas, restaurants, and a range of water sports.

Get in touch for more information or to arrange a no-obligation visit.

Habitaciones 4 Baños 2 Terreno 686 m² Vivienda 162 m² Aparcamiento Si Calefacción 19 Construido en 1980 Certificado Energético - Consumo G Certificado Energético - Emisiones G Latitud 38.6346005212889
Habitaciones 4 Baños 2 Terreno 772 m²
#gallery-3 { margin: auto; } #gallery-3 .gallery-item { float: left; margin-top: 10px; text-align: center; width: 33%; } #gallery-3 img { border: 2px solid #cfcfcf; } #gallery-3 .gallery-caption { margin-left: 0; } /* see gallery_shortcode() in wp-includes/media.php */
Habitaciones 4 Baños 2 Terreno 772 m² Vivienda 160 m² Aparcamiento 1 Calefacción A/A frio-calor Estado Vendido Latitud 38.634826699434214