






376 M²
800 M²
4
4
This lovely villa is ideal for families with school-aged children, as it is located very close to major schools, sports facilities, a shopping center, and supermarkets. It is laid out over two floors, featuring two separate apartments that are connected both internally and externally.
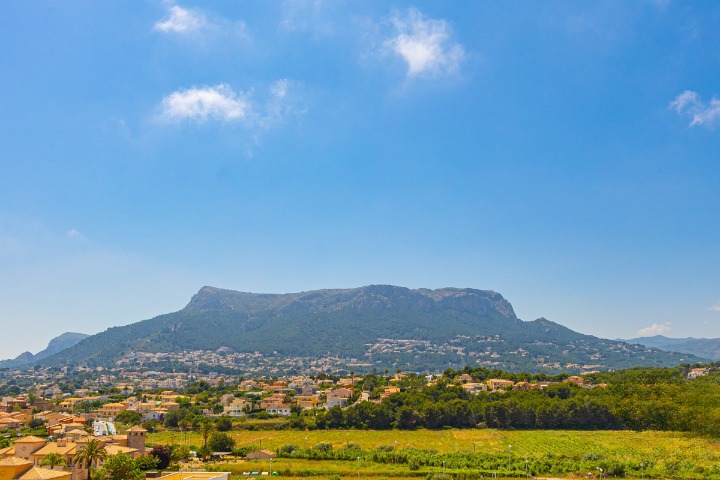
The upper floor retains the classic style of the year it was built. It includes 3 double bedrooms with built-in wardrobes, 2 full bathrooms (one of which is en-suite), and a guest toilet. The kitchen is separate and features a practical breakfast/dining area that connects to the living room and a terrace, which offers views of the town and the Oltá mountain.
The ground floor was renovated in 2022 and features a more modern, functional style. It includes 1 bedroom and two bathrooms (one of which is en-suite). The kitchen, dining area, and living room are integrated into a single open-plan space that leads directly out to the porch, terrace, and swimming pool. There is also a large leisure area with ample space—offering the potential to add two additional bedrooms, depending on your family's needs.
Features and amenities:
Automated shutters with a centralized control system (upper floor).
Air conditioning and heating.
Located in an established residential area with piped gas and a main sewage system.
Get in touch to arrange a viewing—you’re going to love it!
Information
Features
Map
Photogallery
C.E.
Very efficient
Not efficient
Pending
NOTICE: The information contained in this listing may have changed by the owner, so we are not responsible for the accuracy of the data, please contact us for exact details of this ad.